Last updated November 18, 2026


Free written scope consultation - allowances, timeline, and change-order rules on paper before a single trade is scheduled
Construction Permits, Codes & Inspections in El Monte, CA: What You Need to Know
Most homeowners in El Monte assume there’s one building department and one set of rules. There isn’t. El Monte is a patchwork of incorporated city land and unincorporated LA County pockets, and the two run separate permit systems. The parcel you own decides which counter you walk up to, and filing in the wrong one can stall a project that was started in good faith. This guide walks through the whole permit process for the projects El Monte homeowners actually build: driveways, room additions, ADUs, roof replacements, block walls, and interior remodels. You’ll learn how to check your jurisdiction before you file, what inspectors look for, and how long the process really takes.
Quick Answer
In El Monte, CA, whether you need a permit depends on which jurisdiction your parcel falls into and what you’re building. Driveway replacements, roof replacements, and most block walls are reviewed over the counter or with a simple plan check, while room additions, ADUs, and structural remodels go through full plan check and multiple inspections. Always confirm your jurisdiction with the LA County Assessor portal before filing anything, because a permit pulled from the wrong agency doesn’t cover the work.
Styles & brands we work with
- Kitchen remodeling
- Bathroom remodeling
- Home additions & ADU
- Roofing
- Windows & doors
- Driveway & pavers
- Fence
Table of Contents
- Which Jurisdiction Is Your El Monte Property In?
- Permit Thresholds for the Five Most Common El Monte Projects
- The Permit Process, Step by Step
- What Inspectors Actually Look For
- How Long It Really Takes
- Why Unpermitted Work Matters at Resale
- El Monte’s Climate and What It Means for Your Permit
- Common Mistakes to Avoid
Which Jurisdiction Is Your El Monte Property In?
The single most important step in the entire permit process is confirming which agency has authority over your parcel before you submit a single form. El Monte has a city hall with its own building department. It also sits within Los Angeles County, and several pockets of unincorporated county land are surrounded by the city. A property that looks like it’s in El Monte on a map may actually fall under LA County Public Works for permitting purposes.
Here’s how to check your parcel in a few minutes:
- Go to the LA County Assessor portal and search by your street address.
- Open the parcel record and look at the taxing district and the jurisdiction field.
- If the jurisdiction reads “El Monte,” your permits go through the city.
- If it reads “Los Angeles County” or “Unincorporated,” your permits go through LA County Public Works.
- Screenshot or print the record and keep it with your project file. If a contractor or inspector ever questions jurisdiction, you’ll have proof.
This matters more than most people realize. Permit fees, plan check requirements, and even which code edition applies can differ between the two agencies. Filing a room addition with the county when your parcel sits inside city limits means the city has no record of the project when a neighbor complains or an appraiser asks. Filing with the city when you’re actually in a county pocket means the county has no record, which is just as bad.
We see this confusion regularly when homeowners assume everything in El Monte runs through one office. Our advice is consistent: verify first, file second. It always saves time.
Permit Thresholds for the Five Most Common El Monte Projects
Here’s a general guide to which common El Monte residential projects typically require a permit, and whether they’re handled over the counter or through plan check. Exact thresholds and rules change, so confirm with your agency’s building department before you file. Our point is to give you a realistic picture of what to expect.
1. Driveway Replacement or New Pavers
Replacing a driveway’s surface in kind is often treated as a minor permit or handled with a simple grading review, especially when the slope and drainage stay the same. New hardscape that changes grade, adds a new apron at the street, or increases runoff toward a neighbor’s property will usually require a permit and possibly a grading plan. This is where installing with specified brand materials like Belgard or Techo-Bloc pavers over a base of Quikrete concrete mix matters: your permit is tied to what’s in the ground, so specifying the material in the application keeps the inspection clean. For more on this trade, see our driveway & pavers page.
2. Room Addition
Any addition that increases conditioned square footage requires a full permit with plan check. That includes structural review for framing, foundation, and roof connections, plus separate electrical, plumbing, and mechanical permits if the addition includes new systems. Plan check on a mid-size addition typically runs several weeks before the first inspection.
3. Accessory Dwelling Unit (ADU)
ADUs are fully permitted construction in El Monte, whether site-built or prefab. Prefab units from brands like Abodu and Cover still need a permit, a site plan, foundation and utility connections reviewed by the local agency. The advantage of prefab is not that it skips permitting, it’s that the factory-built shell is already engineered, which can shorten plan check. Our home additions & ADU page covers both paths in detail.
4. Roof Replacement
A full re-roof almost always requires a permit. The permit is usually over the counter or a short review, but it’s tied to the roofing material and, if you’re in a designated area, may require a fire-rated assembly. Specifying GAF, CertainTeed, or Owens Corning shingles with their published warranties helps the inspector confirm the assembly matches the approved plans.
5. Block Wall or Fence
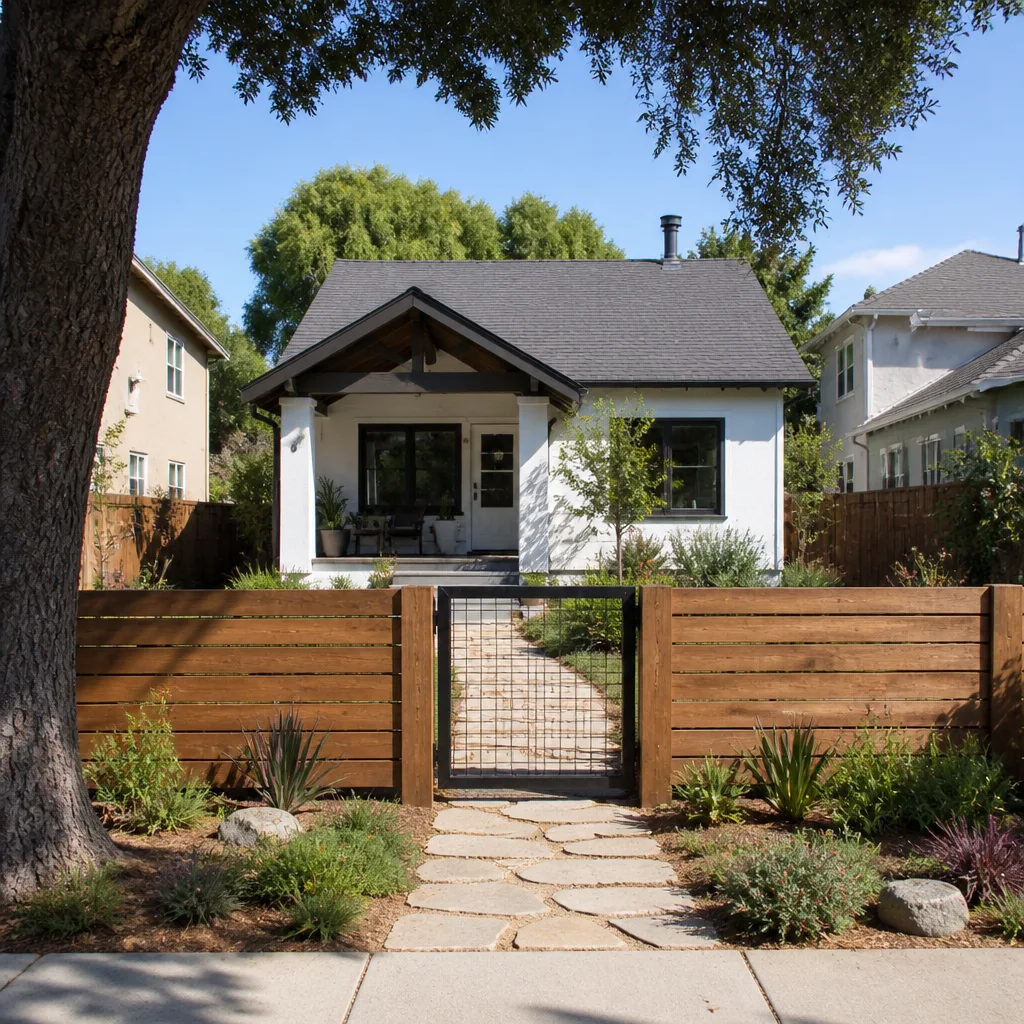
Short decorative fences often need no permit, but a block wall or CMU wall above a certain height usually does, because the wall has structural and wind-load implications. A fence permit is typically over the counter, but a block wall may require an engineer’s stamp if it’s tall or retaining anything. See our fence installation page for how materials and permits go together.
The Permit Process, Step by Step
Here’s what the process looks like across the trades we work in. Steps vary somewhat by permit type, but the sequence is consistent.
- Confirm jurisdiction. Use the LA County Assessor portal as described above. This is step one for a reason.
- Assemble the plan set. Plans, a site plan, and structural calcs where required. Add manufacturer spec sheets for any brand-name material you’re installing, since the inspector will compare the delivered material to the approved sheets.
- Submit. Over-the-counter permits are reviewed in a single visit. Plan-check permits are dropped off or uploaded and reviewed on a waiting list.
- Address corrections. First-round comments are normal. Respond to each one with a marked-up page so the reviewer can find it.
- Pay fees and pull the permit. Fees are based on valuation and scope. Don’t start work before the permit card is in hand.
- Schedule inspections. Rough framing, rough electrical, rough plumbing, and mechanical, then insulation, drywall, and final. Book the inspection before you cover anything up.
- Final sign-off. The inspector signs the card and the project is formally closed. Keep that signed card with your property records.
The biggest thing we tell homeowners is this: the inspection schedule is set by the agency, not by your contractor. If you don’t budget for the gaps between inspections in your calendar, you’ll be disappointed. The written estimate covers the construction; the permit timeline is separate, and it’s the one you can’t compress by paying more.
What Inspectors Actually Look For
Understanding what happens during an inspection takes the mystery out of the process. Inspectors are looking for a specific set of conditions at each stage. The three most common inspection stages are rough framing, rough electrical, and final.
Rough Framing
- Framing dimensions matching the approved plans. A slight shift is usually fine; a different size opening isn’t.
- Hurricane straps and ties installed in the pattern shown on the plans.
- Shear wall nailing schedules followed exactly, since the plan calls out spacing.
- Fire-blocking at floor lines and at any wall intersection.
- Flashing at roof-wall junctions, especially where an addition meets an existing roof.
Rough Electrical
- Wire gauge correct for the breakers on the panel.
- Box fill and grounding per the approved drawing.
- Every circuit labeled on the panel legend. Inspectors will look. If the labeling is unclear, expect a correction.
- GFCI protection at kitchen, bath, and exterior outlets. This is one of the most common failure points.
Final
- Approved final finishes matching the permit.
- Any inspection from an earlier stage that was signed but later altered.
- Handrail heights, stair dimensions, window egress from bedrooms, and smoke/CO alarm placement. These are the “small” items that trigger re-inspections.
- Re-inspection fees. Missing a correction or failing a stage results in a re-inspection fee, which is the agency’s fee, not the contractor’s. Roughly, the fee scales with the stage of the project, so catching errors at framing is always cheaper than at final.
The single most common failure we see is not structural. It’s small, mechanical things: an outlet not GFCI protected, egress not meeting the plan, or a circuit not labeled. These are the failures that cost a re-inspection fee and a delay in scheduling.
How Long It Really Takes
Homeowners ask this more than any other question, and the answer is always the same: it depends on the permit type. Here’s an honest range for a mid-size El Monte remodel based on what we typically see. Exact times vary with the agency’s current workload, so check the local agency’s posted processing time before you plan.
- Over-the-counter permits (fence, some driveway, simple roof): one visit, same-day approval in many cases.
- Simple plan check (roof, small structural): a few weeks from submission to approved permit.
- Mid-size room addition or ADU: several weeks of plan check plus corrections, then inspections spread across the build. From application to final sign-off, a mid-size El Monte remodel commonly takes a few months of permitting and approval time layered on top of construction.
- Full custom addition: longer, because structural calcs and multiple correction rounds are common.
The pattern to remember is that permitting is a queue. If the agency has a backlog, adding a week to the plan does not shorten the queue. If you’re working with a prefab ADU from Abodu or Cover, factory engineering can reduce review comments but doesn’t bypass the queue. If you’re doing a full site-built addition, plan on more review cycles.
We schedule projects backward from the likely permit date for exactly this reason. See our Construction El Monte overview for how the trades and timelines fit together.
Why Unpermitted Work Matters at Resale
Unpermitted work is the quiet problem that surfaces years later, always at the worst possible moment: when you try to sell. Here’s how it plays out.
- Appraisal risk. Lenders typically won’t finance a home where significant square footage can’t be verified in the county assessor’s record. An appraiser who sees an addition that isn’t permitted may appraise it as existing space, not added value, or exclude it entirely.
- Title and disclosure. Buyers can and do ask for permit records during due diligence. A buyer who finds no permit for an addition will either walk or negotiate the price down.
- Stop-work orders. If an unpermitted project is brought to an agency’s attention during construction, a stop-work order halts everything until the work is either permitted retroactively or torn out. That’s not a delay you want mid-build.
- Insurance and code issues. Unpermitted work may not be covered under a standard homeowner policy if the structure isn’t in the official record.
The fix is simple in concept: don’t skip permits on major work. If you’ve inherited unpermitted work on a property you’re buying, factor the cost of retroactive permitting into your offer.
El Monte’s Climate and What It Means for Your Permit
El Monte’s climate is generally mild, with hot summers and mild winters. That has real implications for what your permit needs to address, and they’re different from what you’d see in colder markets.
- Heat and shading. Roofs and attic ventilation matter. When you re-roof, the permit package should include the ventilation strategy because interior heat build-up is a real concern in this climate.
- Wind and ties. Wind-load connections at the roof and walls are part of the plan. Inspectors look for them at rough framing because a poorly tied roof is a safety issue in a wind event.
- Drainage and grade. Driveway and hardscape work in El Monte needs to manage runoff toward the street or a drainage feature. A permit review will look at how your hardscape affects drainage, and a change in grade on a sloped lot gets more scrutiny.
- Water use. Outdoor water features and irrigation are worth mentioning to the agency when you file. They may affect what the permit requires.
None of this is exotic. Our point is that an El Monte permit is not a generic form. It’s a set of requirements shaped by this climate and this terrain. Our technicians have up to 13 years of experience working with these conditions, and we plan accordingly.
Common Mistakes to Avoid
- Filing with the city when you’re actually in an unincorporated pocket. This is the mistake that causes the most trouble in El Monte. Check the Assessor portal first, then file.
- Assuming a small project needs no permit. Fence installs, driveway replacements, and small structural changes sometimes do need a permit, even when they look like maintenance. Ask before you build.
- Starting work before the permit is issued. A homeowner who breaks ground before sign-off risks a stop-work order and the cost of tears-out. Waiting two weeks is cheaper than losing a month of construction.
- Not keeping the signed permit card. The signed card is your proof at resale. Keep a copy in the property file and with your closing documents.
- Covering up rough work before inspection. Drywall over uninspected framing is the single most common find that leads to a re-inspection and sometimes a tear-out. Book the inspection before you close the wall.
- Changing the plan mid-construction without a revision. If the built product doesn’t match the approved plan, the final inspection will fail. Get plan revisions approved before you change the build.
- Assuming prefab ADUs skip permitting. A prefab unit from Abodu or Cover needs a permit just like a site-built addition. The difference is the engineering is done, not the permitting.
See the difference
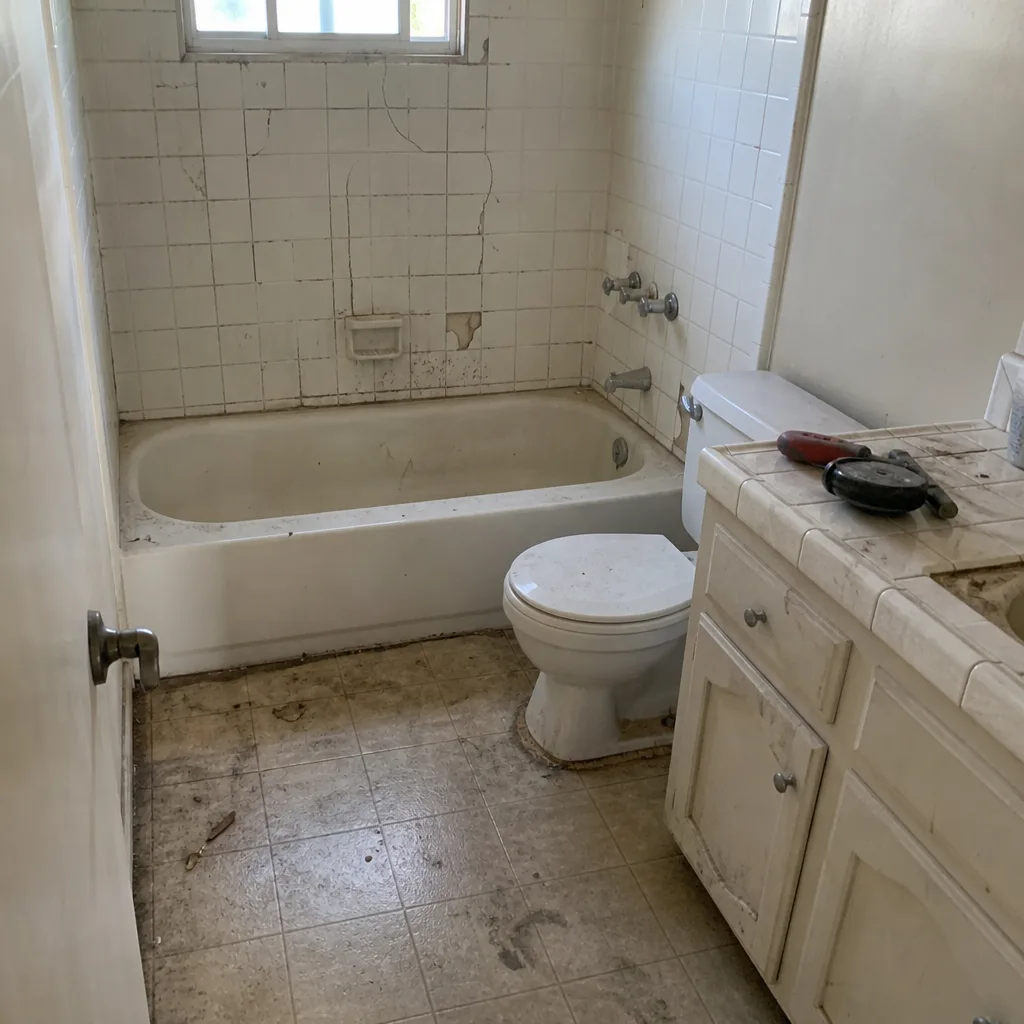 Before
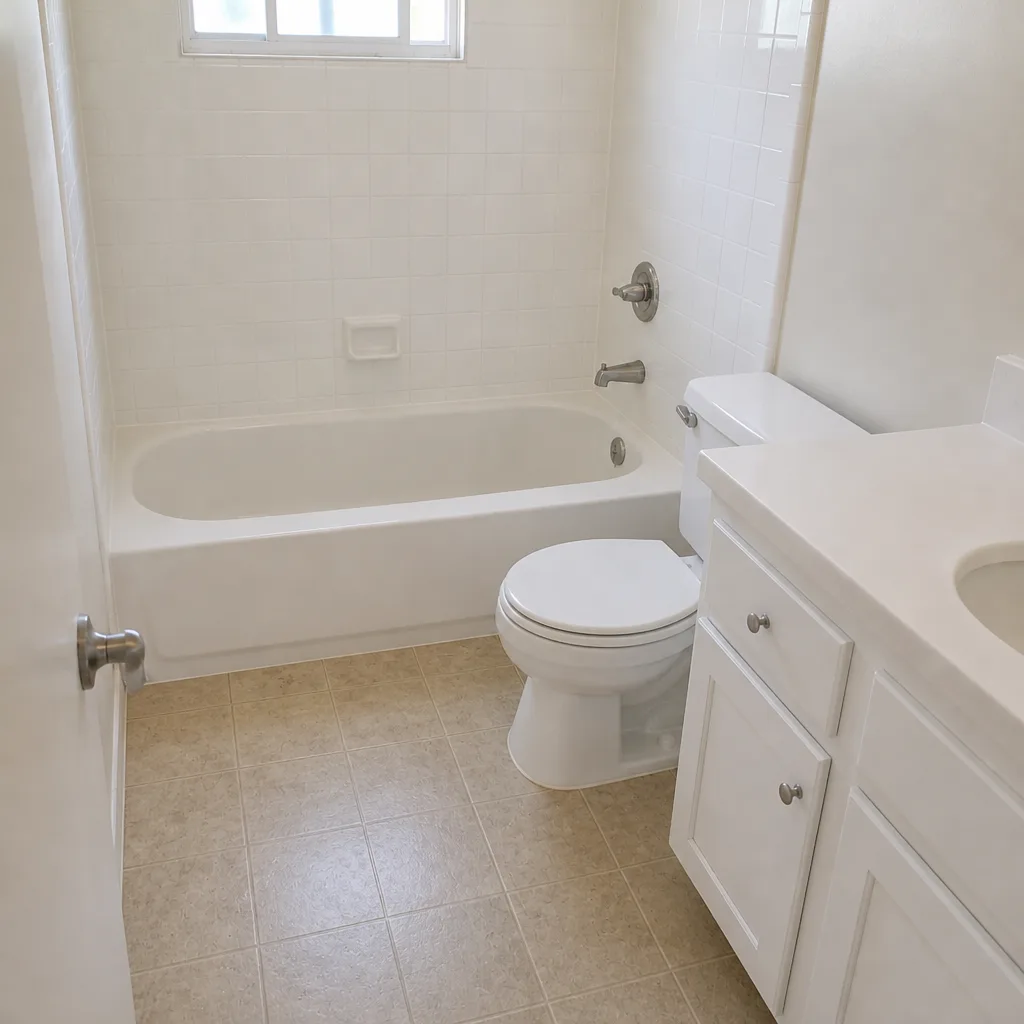 After
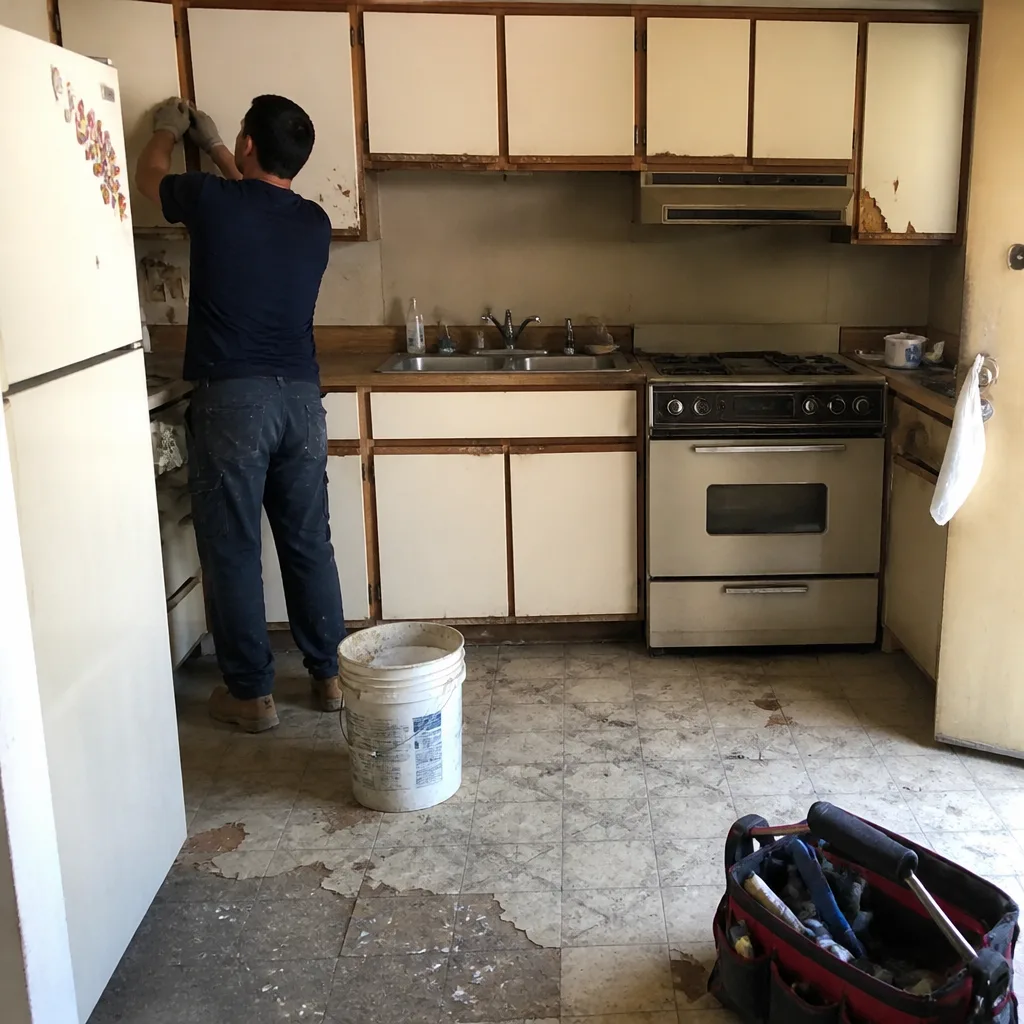 Before
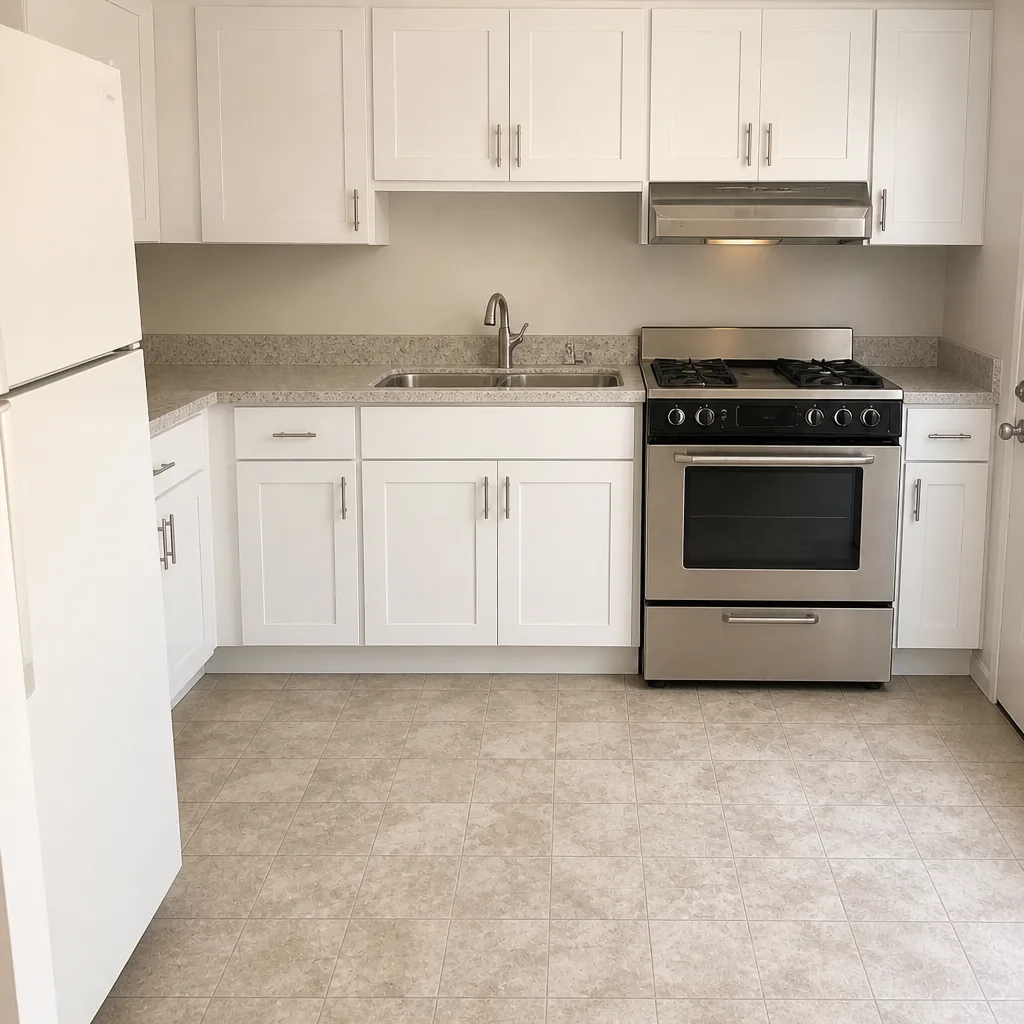 After
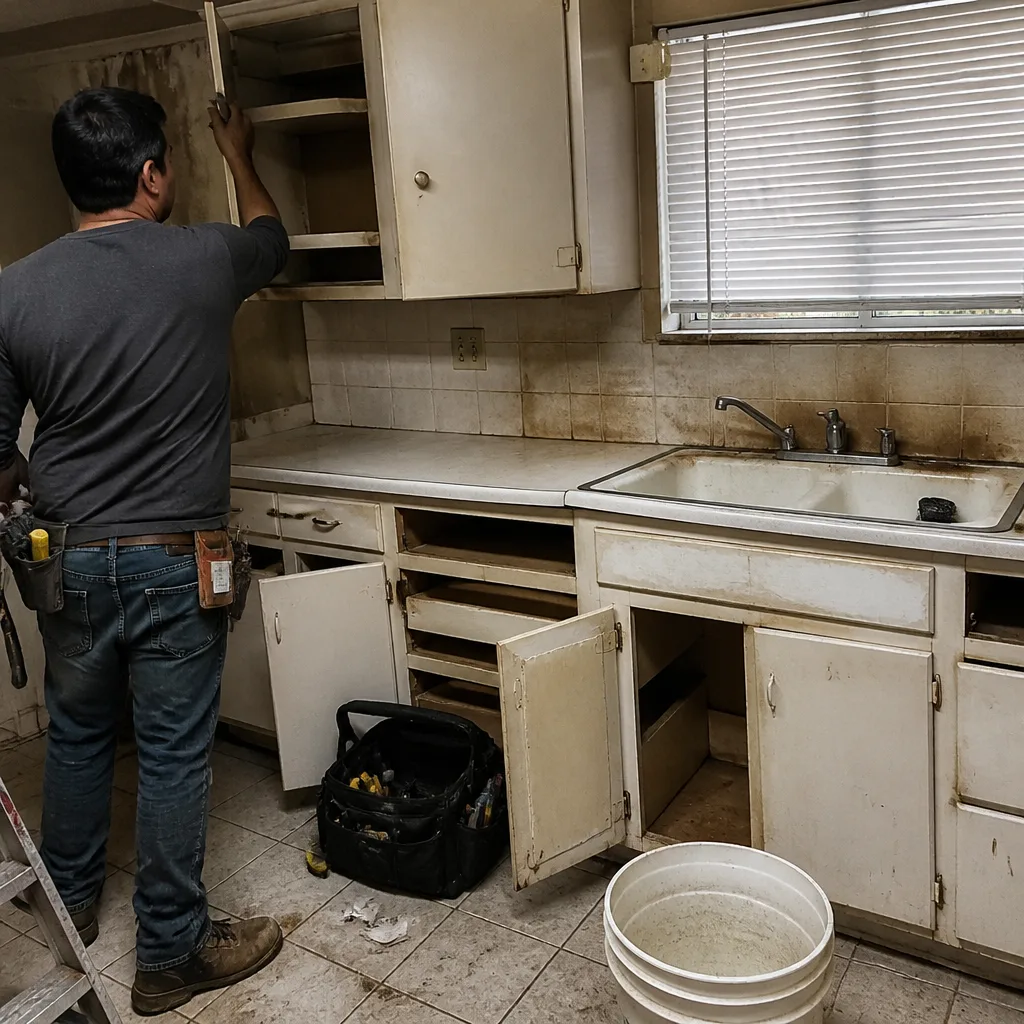 Before
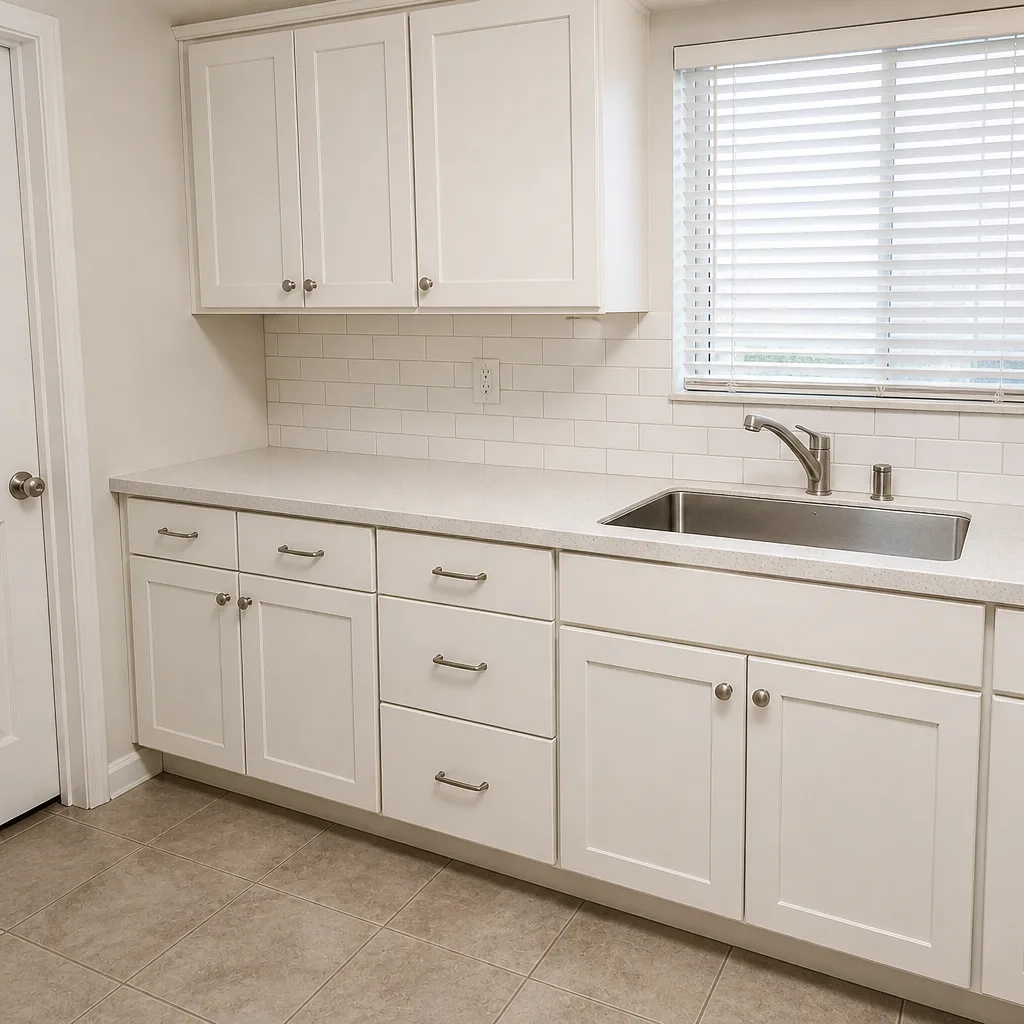 After
When to Call a Professional
Pulling your own permits for a small over-the-counter project is realistic for some homeowners. Anything that touches structural framing, electrical, plumbing, or a full re-roof is a different story. That work requires plan-check submissions, correction responses, and inspection sign-offs across multiple stages, and that’s where a contractor who has done it before saves you time and money. If your project is an addition, an ADU, or a full remodel, or if you’ve discovered unpermitted work you inherited, it’s time to bring someone in. Construction El Monte offers free estimates in El Monte, and we handle the permit and inspection sequence alongside the construction called for in your written estimate. Call (844) 320-2624 to schedule your free estimate. We answer 24/7. Fast dispatch from 7am to 7pm, Sunday through Friday.
Frequently Asked Questions
Often yes, especially if the grade or drainage changes or a new apron is added at the street. Replacing pavers in kind with Belgard or Techo-Bloc can sometimes be handled over the counter, but a new or resurfaced driveway that changes runoff toward a neighbor’s property usually gets more review. Call (844) 320-2624 for a free estimate, and we’ll tell you what your specific project typically needs.
Use the LA County Assessor portal and look up your parcel by address. The jurisdiction field will say city or county. Filing with the wrong agency is the single most common permit mistake in El Monte, so confirm before you submit.
Both go through plan check, but ADUs have a defined approval path and some review advantages, especially if they’re prefab units from brands like Abodu or Cover. A room addition may require more structural review depending on where it attaches. Both still require full permitting and final sign-off.
A few weeks of plan check is typical, plus inspection scheduling layered onto construction. From application to final sign-off, a mid-size remodel in El Monte often sees a few months of permitting time added to the build. Queues at the reviewing agency control the schedule far more than the contractor does, so plan on this timeline from the start.
The inspector issues a correction, and you schedule a re-inspection. A re-inspection fee applies, and the amount depends on the stage and the agency. Small items, like a missing GFCI outlet or an unlabeled circuit, are the most common failures. Catch them early with a pre-inspection walkthrough.
Yes. Appraisers and lenders typically exclude square footage that isn’t in the county record, so an unpermitted addition may not add value at appraisal. Buyers doing due diligence will look for permit records. If you inherit unpermitted work, factor the cost of retroactive permitting into your plans.
The Bottom Line
El Monte permitting comes down to three things: confirm your jurisdiction with the Assessor portal, know which permit type your project falls into, and don’t start work before sign-off. Over-the-counter permits for fences and roof replacements are quick, while room additions and ADUs take plan check and schedule time. Inspectors prioritize structural connections, electrical details, and final-stage items, and any correction carries a re-inspection fee. Unpermitted work is the highest-cost shortcut available, because appraisers and lenders won’t value square footage that isn’t in the record. Get the permit, keep the signed card, and plan the inspection schedule into your project like any other trade.
If you’d rather hand the whole thing to one team, Construction El Monte works across seven categories, from the driveway and paver work up through the roof, kitchen, bath, and additions. Brand-name materials with published warranties make the inspection process cleaner because the delivered product matches the plan. Call (844) 320-2624 for a free estimate. We answer 24/7. Fast dispatch from 7am to 7pm, Sunday through Friday.
Written by the team at Construction El Monte.